

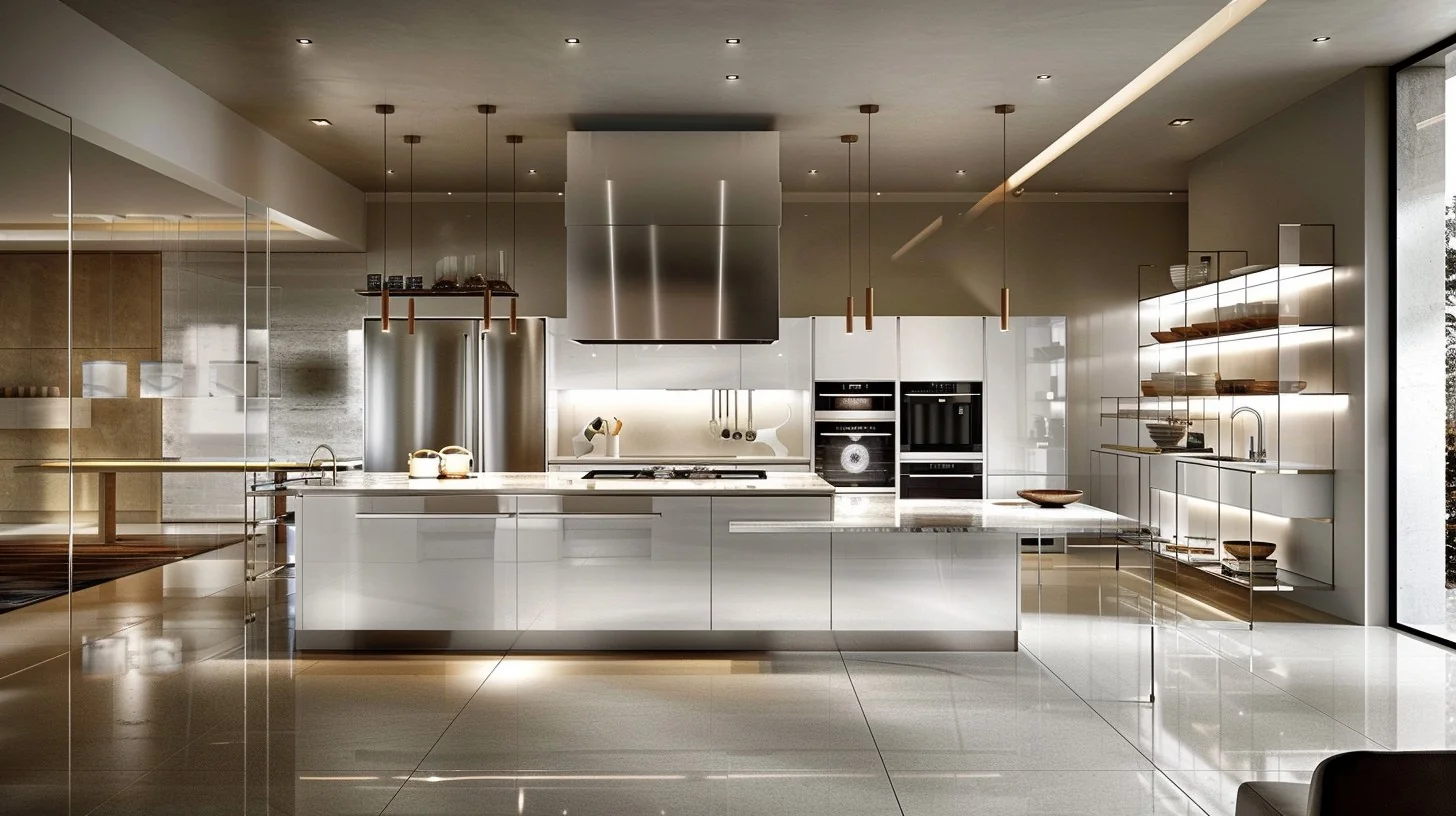
Gypsum & Glass Partitions in Dubai
Create rooms and flexible spaces with gypsum, glass, acoustic and moisture-resistant partition systems across Dubai. Send your layout, photos, dimensions and access notes for a scoped quote.
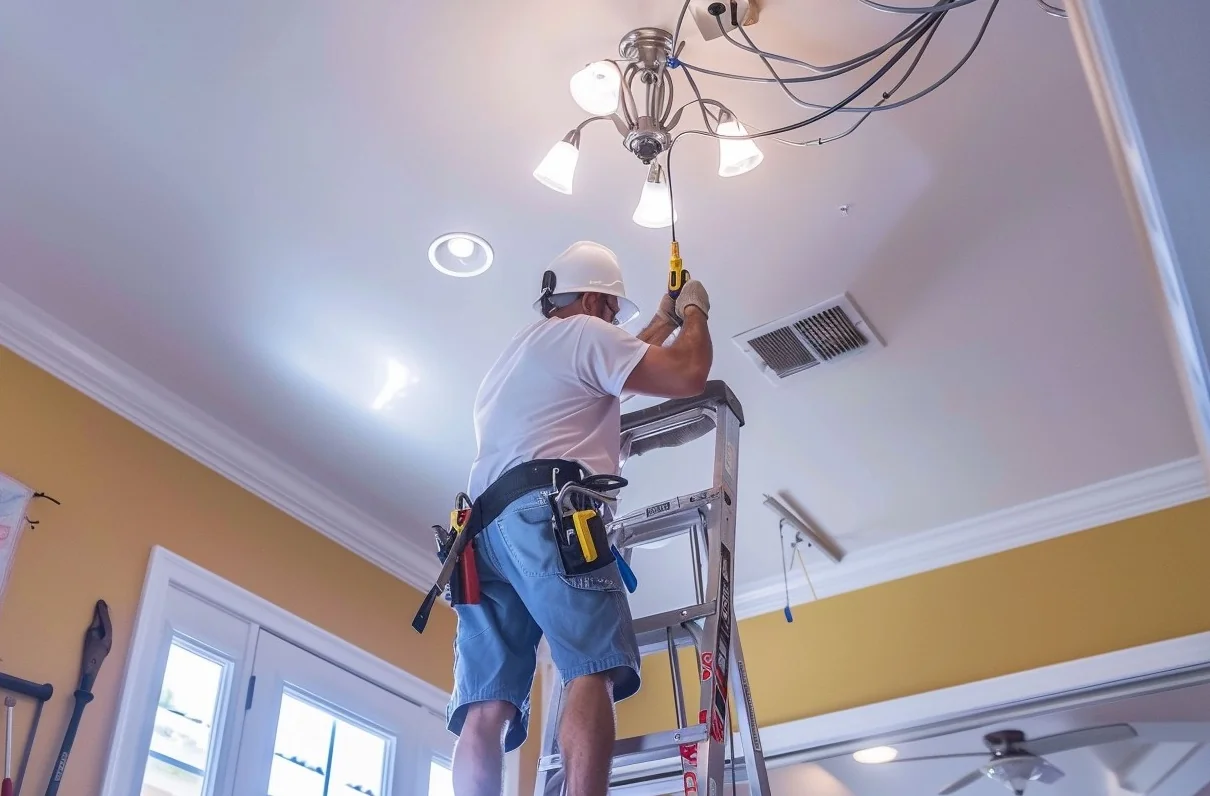
Gypsum & Glass Partitions Planned Around the Space
A light partition can create a bedroom, home office, meeting room, treatment room, retail zone, or storage area without the weight and disruption of a masonry wall. The right system depends on the opening size, ceiling and floor condition, privacy requirement, moisture exposure, fire strategy, lighting, AC diffusers, and the way the space will be used.
SKN scopes steel-stud gypsum, glass, half-height, acoustic, moisture-resistant, and selected fire-rated assemblies for Dubai apartments, villas, offices, shops, and fit-outs. We coordinate openings, doors, electrical points, data cabling, painting, ceiling interfaces, and access panels before the partition is closed.
This page owns partition-installation intent: use it for a new gypsum, glass, acoustic, or moisture-considered wall. The broader false-ceiling hub covers combined ceiling and fit-out contractor selection, while a partition quote should still separate doors, electrical, data, AC, lighting, paint, access panels, approvals, and reinstatement.
Commercial and high-rise work may require landlord, building-management, free-zone, Dubai Development Authority, Dubai Municipality, Civil Defence, or other project approvals depending on the property and scope. We identify the likely approval and access requirements from the layout and building details; the relevant owner or authority confirms the final requirement.
Partition Systems We Build
Standard Drywall Partitions
Solid, paintable gypsum-over-steel stud walls for bedrooms and offices.
Acoustic Partitions
Gypsum, insulation and sealing options selected to reduce sound transfer; the final performance depends on the full wall and door build-up.
Fire-Considered Assemblies
Fire-rated boards, penetrations and interfaces planned where the approved project design requires them; documentation is confirmed per scope.
Glass & Half-Wall Partitions
Framed or selected glass and half-wall layouts that divide space while retaining light and sightlines.
Moisture-Resistant Partitions
Moisture-resistant or cement-board options for suitable kitchens, bathrooms, utility rooms, and damp-prone areas.
Doors, Openings & Built-Ins
Door frames, access panels, niches, TV backing, shelving support, and service openings coordinated into the layout.
Our Partitioning Workflow
- 01
Survey & Layout
We review dimensions, wall and ceiling conditions, doors, services, access, finishes, and any landlord or building requirements.
- 02
Track & Frame
The agreed steel or aluminium framing is positioned and fixed to the suitable floor, wall, and ceiling surfaces.
- 03
Services & Infill
Electrical, data, insulation, backing, moisture, fire, and access-panel requirements are coordinated before closing the wall.
- 04
Boarding, Finish & Handover
Boards, joints, trims, doors, glass, and paint interfaces are completed, then the agreed scope is checked and handed over.
Light Partition Installation Dubai — Indicative 2026 Pricing
Dubai market planning bands only — final pricing depends on partition area, height, board or glass specification, doors, insulation, services, access, approvals and finish.
Frequently Asked Questions
Yes, if the wall is designed for it. Tell us the TV or artwork location and approximate load before framing so suitable backing and fixings can be included in the scope.
Thickness depends on the stud, board layers, insulation, doors, services, and any acoustic or fire requirement. Share the layout and required use so the suitable build-up can be specified instead of assuming one thickness.
It depends on the property, building, free zone, use, layout change, fire strategy, and whether services or common areas are affected. Building management, the landlord, or the relevant authority confirms the final requirement; share the project details so the likely approval path can be identified before work.
Indicative 2026 planning bands are about AED 65–130 per sqm for a standard gypsum partition, AED 90–180 for an acoustic or insulated gypsum wall, AED 280–550 for a framed or single-glazed glass partition, and AED 650–850 for a double-glazed acoustic glass system. Doors, openings, MEP coordination, access, approvals, finish and VAT can change the final quote.
This page is for partition installation and wall-system selection. The false-ceiling hub is the broader ceiling and fit-out route, including gypsum, PVC, grid, lighting, AC openings and combined partition coordination. If you need both, send the layout so the scopes can be coordinated without merging the prices.
Standard gypsum is not intended for wet exposure. For suitable kitchens, bathrooms, and utility areas, moisture-resistant boards or cement-board options may be specified, with waterproofing and the surrounding construction handled as a separate coordinated requirement.
Timing depends on area, wall build-up, doors or glass, service coordination, finish, access hours, and approvals. A simple partition is scheduled differently from a fire-rated office or multi-room fit-out; we confirm the programme after reviewing the layout.
Related Services


Need Light Partitions Dubai?
Send your details to SKN. We'll assess the issue, advise on the practical route, and share a clear quote before work begins.
Or call: +971 52 519 4951 · Office: Al Muraqbaat, Dubai
- Since 2014 in Dubai
- Riggs Business Center, Al Muraqbaat, Dubai
- Mon–Sat 8AM–8PM · after-hours on request
- Call +971 52 519 4951WhatsApp