

Acoustic Drywall Partition Contractors in Dubai
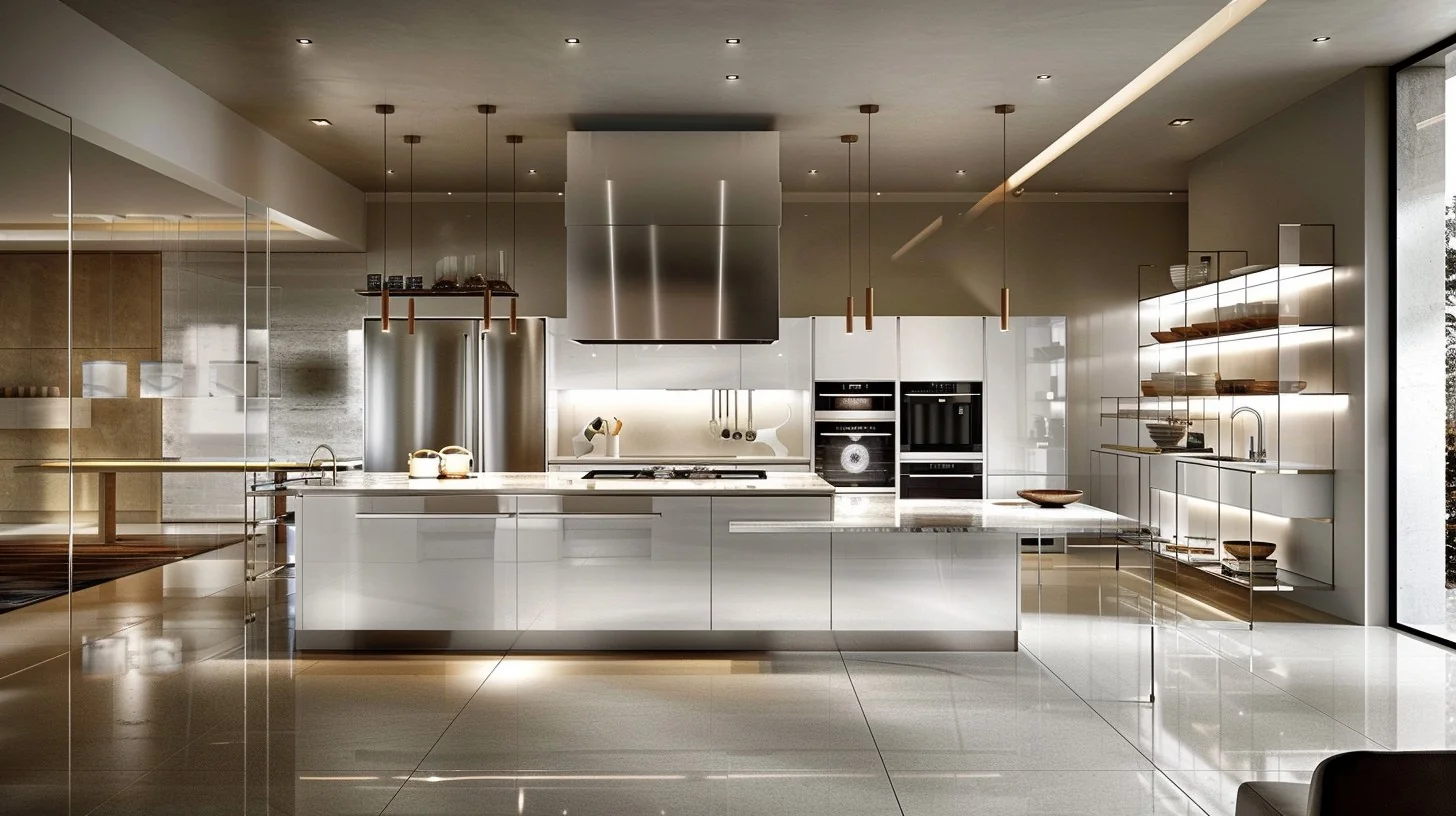
Acoustic drywall partition contractors in Dubai for meeting rooms, private offices, clinics, bedrooms and home offices. We choose the stud, board layers, mineral wool, door and seals around how the room is used, then quote the whole wall, not just the boards.
What Makes a Drywall Partition Acoustic
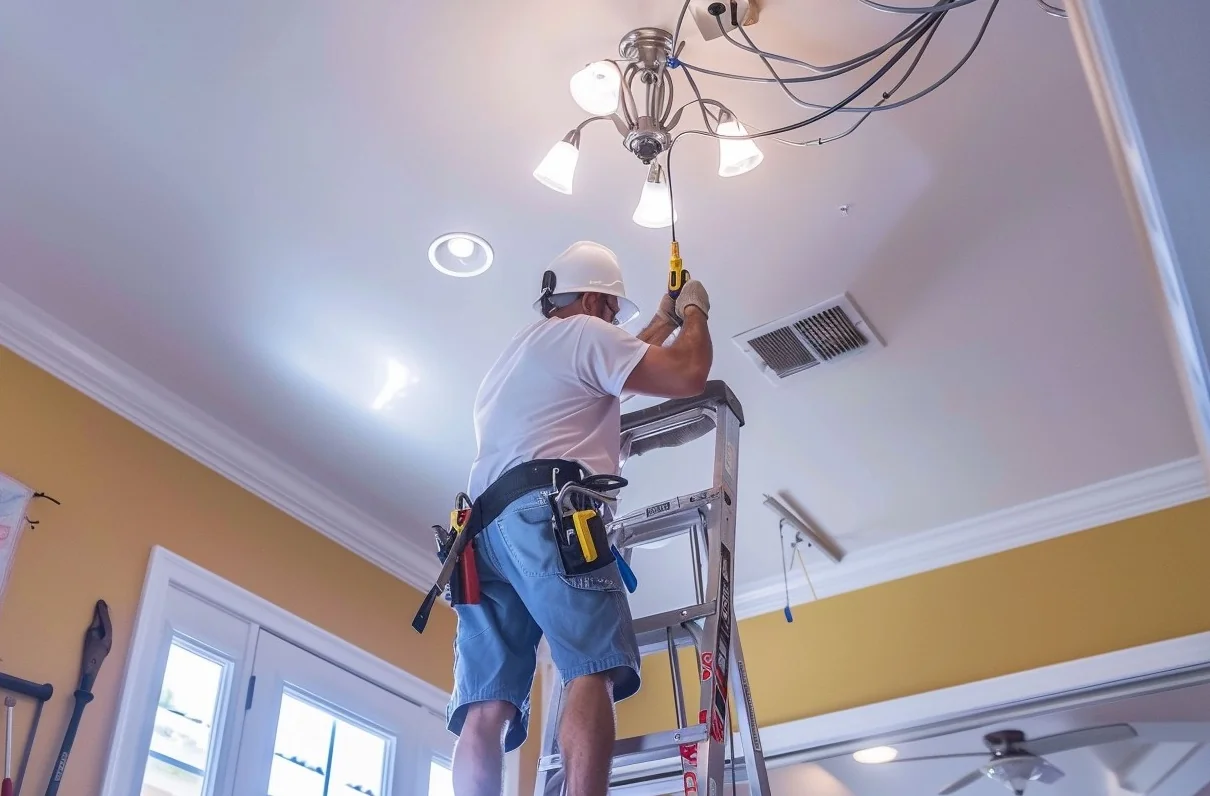
A standard drywall partition divides space but passes a lot of sound. An acoustic drywall partition is the same steel-stud and gypsum construction with the sound path deliberately interrupted. The wall gains mass from extra or denser board layers, absorption from mineral wool in the cavity, and decoupling from a wider cavity, staggered or double studs, or resilient channel. Then the gaps are sealed, because sound travels through any opening that air can.
The wall is only as good as its weakest point. A well-built partition fitted with a hollow door, left open above the ceiling or fitted with back-to-back sockets will perform far below its build-up. That is why SKN scopes the whole assembly: the wall, the door set, the head and floor junctions, and the services passing through it.
Send the building and room use, the approximate wall length and ceiling height, whether the ceiling above is a slab or a false ceiling, and any photos or a layout on WhatsApp. We confirm the practical build-up, the open items and a written quote before work starts.
Typical acoustic partition build-ups
Sound reduction is described by the Rw rating, in decibels. A higher number blocks more airborne sound. The ranges below are typical, depend on the exact build-up and site conditions, and are not a tested rating for your project. Real performance is confirmed only by a tested assembly or an on-site measurement, and we do not quote a guaranteed dB figure for a wall.
Single stud, one 12.5 mm board each side, empty cavity: roughly Rw 35–40. This is a basic room divider. Normal speech is usually still understood on the other side.
Single stud, one board each side, mineral wool in the cavity: roughly Rw 40–45. A modest step up for bedrooms and offices where privacy is wanted but not critical.
Single stud, two board layers each side, mineral wool: roughly Rw 50–55. A common choice for meeting rooms, private offices and consultation rooms, where loud speech should be heard only faintly.
Two board layers each side with resilient channel on one or both faces and mineral wool: roughly Rw 52–58. The channel decouples the board from the stud, which helps more than adding thickness alone.
Double-stud or staggered-stud frame with a cavity gap, two layers each side and mineral wool: roughly Rw 58–65 or more. Used where privacy needs are high; it takes the most wall thickness and costs the most.
Stud width, board density and thickness, wool density and workmanship all move these numbers. Share the room use and how much floor area you can give up to wall thickness, and we recommend a build-up to match.
Doors, seals and flanking paths
Flanking paths are the routes sound takes around the wall instead of through it. The most common is the ceiling void: a partition that stops at a false ceiling lets sound travel through the void into the next room. Where the performance matters, the wall is taken up to the slab above, or the void is closed with a suitable barrier. Other paths are shared AC ductwork and transfer grilles, gaps at the floor and wall junctions, unsealed pipe and cable penetrations, and sockets placed back-to-back on both faces.
The door is usually the weakest part of the wall. A standard hollow door, or one with a gap at the bottom, can undo the rest of the build-up. We scope solid-core doors with perimeter seals and a drop seal, and flag where a glazed vision panel or a door grille will reduce the result. Acoustic door sets are quoted as a separate line so you can see what the door adds.
Perimeter joints are sealed with acoustic sealant, sockets and switches are offset or boxed where the wall matters, and service penetrations are packed and sealed before the second face is boarded. Your electrical, AC and painting scopes need to agree on those points before the wall is closed, which is why we coordinate them in the survey.
Fire-rated and acoustic partitions together
Many offices, clinics and multi-room fit-outs need a wall that is both fire-considered and acoustic. Fire-rated boards and acoustic build-ups can often be combined in one wall, but a fire rating belongs to a complete tested system, including the framing, boards, joints, door and penetration seals, not to the boards alone.
SKN does not claim a fire or acoustic certification for a wall unless the approved system and the project documentation support it. Where the building or authority requires a rated assembly, the approved design, consultant or landlord confirms the requirement, and we build to the specified system. Tell us early if a fire rating applies so the board type, the door and the penetrations are priced together.
Where acoustic drywall partitions are used
In offices and clinics, acoustic partitions form meeting rooms, private offices, call rooms, consultation and treatment rooms, and server or print rooms where noise needs to be contained. In villas and apartments they separate a bedroom from a living area, create a home office or a media room, or divide a large room without building a masonry wall.
For a home studio or a media room, a drywall partition can reduce sound transfer a long way, but it does not make a space soundproof. If you need very high isolation, such as for recording or loud instruments, tell us up front. That level usually needs an acoustic designer, a floated floor and ceiling and special doors, and we will say so rather than over-promise.
What We Scope in an Acoustic Partition
Acoustic Wall Build-Up
Stud width, board layers and density, mineral-wool insulation and resilient channel or double-stud framing, chosen for how the room will be used.
Doors & Seals
Solid-core door sets, perimeter and drop seals, and an honest note on glazed panels or grilles that weaken the wall.
Ceiling & Flanking Paths
Partition-to-slab or sealed void detailing, offset sockets, and sealed penetrations so sound does not simply go around the wall.
Fire-Considered Combinations
Fire-rated boards and interfaces where the approved project design requires them. Documentation is confirmed per scope; no certification is implied.
Acoustic Glass Screens
Double-glazed acoustic glass partitions where light and sightlines matter. Priced separately on the light partitions page.
Finishing & Handover
Jointing, trims and paint-ready finish, with the electrical, data and AC points coordinated before the wall is closed.
How an Acoustic Partition Job Runs
- 01
Survey
We check wall length, ceiling height, what sits above the ceiling, door positions, services and access, and ask what the room is for.
- 02
Layout & Build-Up Choice
We agree the wall position, the stud and board build-up, the door and the junction details, and flag the weak points before pricing.
- 03
Install

Track and stud are fixed, services run and sealed, mineral wool fitted, then the boards are fixed with staggered joints.
- 04
Finish & Handover
Joints, trims and sealant are completed, the door is adjusted and the wall is checked and cleaned, ready for paint.
Acoustic Drywall Partition Dubai — Indicative 2026 Pricing
Dubai market planning bands only — final pricing depends on wall area and height, board layers, insulation, framing type, doors, services, access, approvals and finish.
Frequently Asked Questions
The sound path is interrupted through the whole assembly: extra or denser board layers for mass, mineral wool in the cavity, a wider or decoupled frame such as double studs or resilient channel, sealed edges and penetrations, and a suitable door. No single material does it alone.
Indicative 2026 planning bands are about AED 90–180 per sqm for an acoustic or insulated gypsum partition. Doors, openings, acoustic door sets, fire-rated detailing, access, approvals, finish and VAT change the final quote, which is confirmed in writing before work starts.
Typical ranges run from about Rw 35–40 for a basic single-board wall up to Rw 58–65 or more for a double-stud build-up, but these depend on the exact build-up and site conditions and are not a tested rating for your project. We recommend a build-up for the room use and do not guarantee a dB figure.
No. Drywall partitions reduce sound transfer but do not remove it, especially low-frequency noise such as bass or heavy machinery. For very high isolation, such as a recording studio, a specialist acoustic design is usually needed. We will tell you if your requirement is beyond a partition.
For the best result, take it to the slab above, or close the ceiling void with a suitable barrier. A wall that stops at a false ceiling lets sound travel through the void into the next room, which is the most common reason an acoustic wall underperforms.
Yes. We scope solid-core doors with perimeter seals and a drop seal, quoted as a separate line. A glazed panel or a grille in the door reduces the result, so we point that out when the layout includes one.
Yes, but they are a weak point. We offset sockets on opposite faces, box or seal them where the wall matters, and seal the cable penetrations. Tell us the socket and data positions during the survey.
Often, yes, because fire-rated boards can be combined with an acoustic build-up. A fire rating belongs to a complete tested system, so the approved design or consultant confirms the requirement and we build to the specified system. We do not claim certification the project documents do not support.
Yes. We build acoustic partitions for bedrooms, home offices, media rooms and dividing walls in Dubai villas and apartments, as well as meeting rooms, private offices and clinics. Send the room use and dimensions on WhatsApp for a scoped quote.
It depends on the stud width, the number of board layers and the framing type. A basic wall is slimmer than a double-stud assembly, which takes the most thickness. Tell us how much floor area you can give up and we recommend a build-up that fits.
It depends on the property, building, free zone, layout change and fire strategy. Commercial and high-rise work may need landlord, building-management or authority approval. We flag the likely route from the layout; the relevant owner or authority confirms the final requirement.
The building and room use, wall length and ceiling height, whether there is a slab or a false ceiling above, door and socket positions, and any photos or a layout. Send these on WhatsApp and we confirm the scope, the open items and the quote path.
Areas We Cover in Dubai
- Dubai Marina
- JVC (Jumeirah Village Circle)
- Business Bay
- Downtown Dubai
- JLT (Jumeirah Lake Towers)
- JBR (Jumeirah Beach Residence)
- Arabian Ranches
- Palm Jumeirah
- Emirates Hills
- Dubai Hills Estate
- The Springs
- The Meadows
- DAMAC Hills
- Motor City
- Town Square
- Mirdif
- Nad Al Sheba
- Discovery Gardens
- Jumeirah
- Al Barsha
- Dubai Silicon Oasis
- International City
- Dubai Sports City
- DIFC
- Deira
- Bur Dubai
- Al Quoz
Related Services


Need Acoustic Drywall Partitions in Dubai?
Send your details to SKN. We'll assess the issue, advise on the practical route, and share a clear quote before work begins.
Or call: +971 52 519 4951 · Office: Rigga Business Center, Al Muraqqabat, Deira, Dubai
- Since 2014 in Dubai
- Rigga Business Center, Al Muraqqabat, Deira, Dubai
- Mon–Sat 8AM–8PM · after-hours on request
- Call +971 52 519 4951WhatsApp